<-- style PDP --> 34 Richdale Drive, Stoney Creek - Single Family Residence for sale for $1,579,999
  • sold

34 Richdale Drive

Stoney Creek, ON, L8J 3X4 - Trinity

$1,579,999$000000

  • Neighbourhood

    Trinity

  • Major Intersection

  • Listed Since: 513 day(s)

  • Last update: 402 day(s) ago

Overview

  • Property Type

    Single Family Residence, Two Story

  • Bedrooms

    4 + 1

  • Bathrooms

    5

  • Basement

    Full, Finished

  • Kitchen

    n/a

  • Total Parking

    6 (2.5 null Garage)

  • Lot Size

    Available Upon Request

  • Taxes

    $8,264.24 (2024)

  • Type

    Freehold

Property Description

Property description for 34 Richdale Drive, Stoney Creek

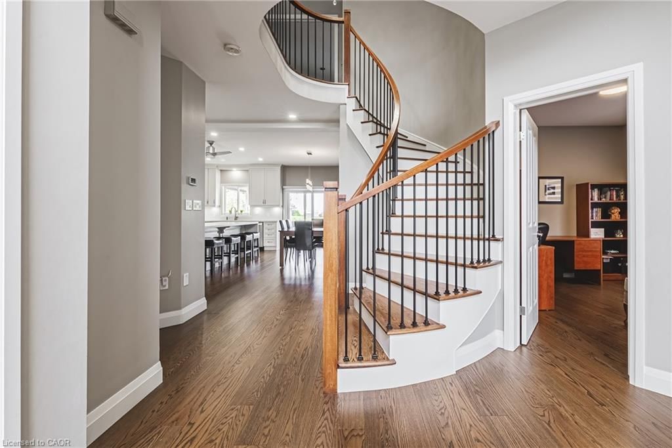
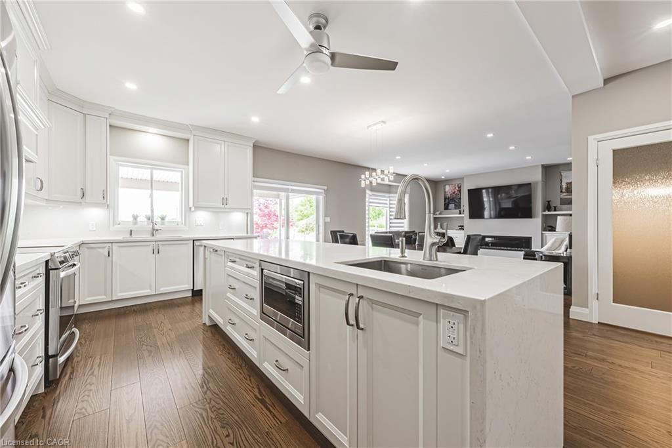
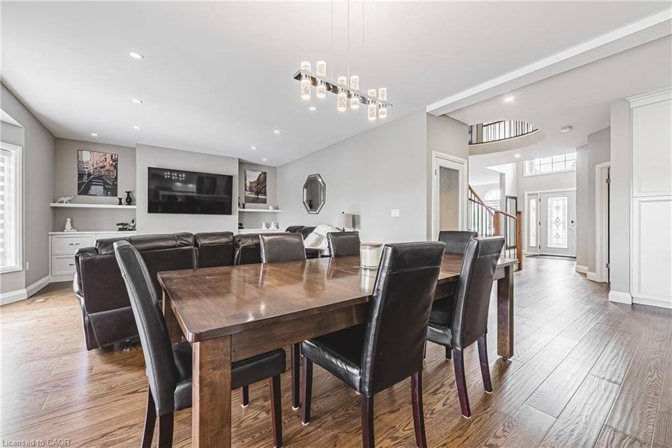
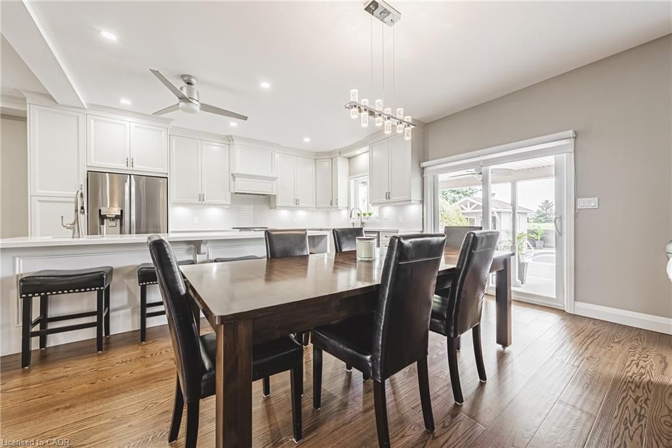
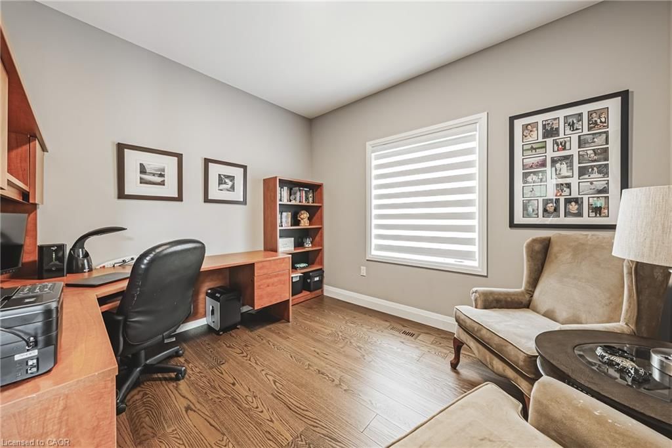
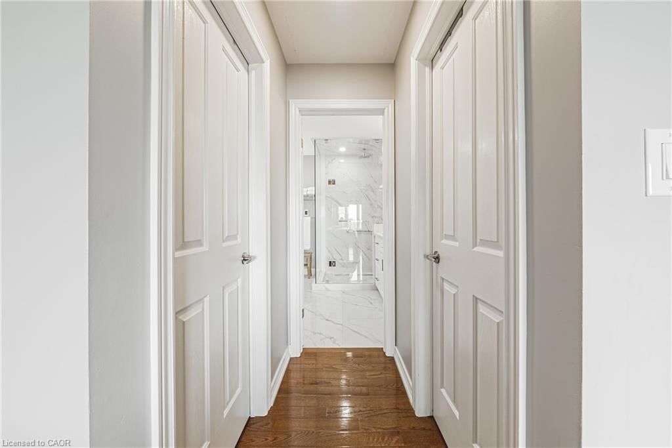
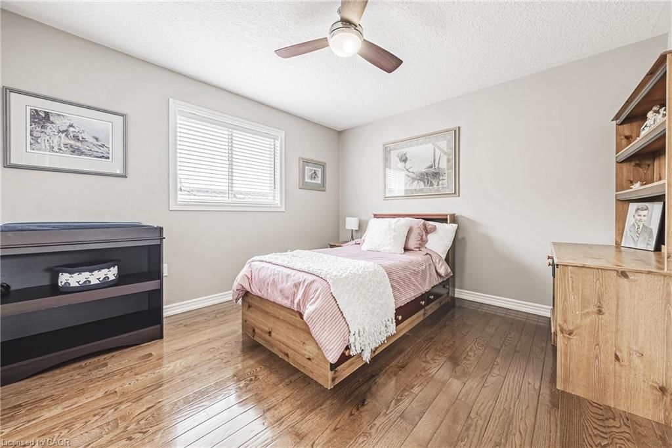
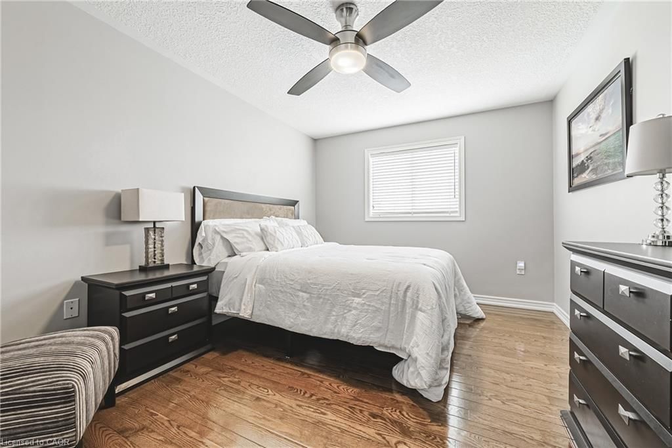
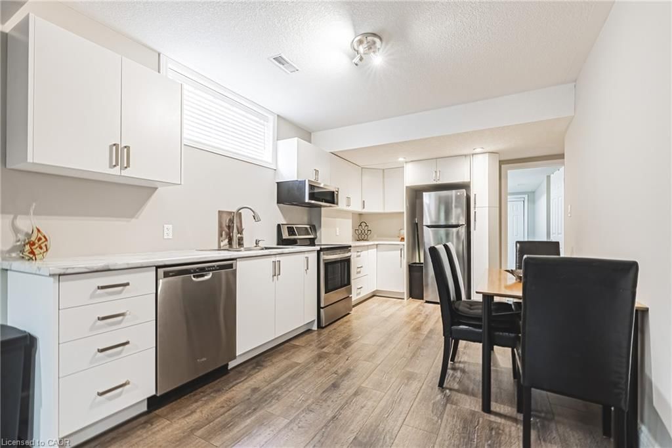
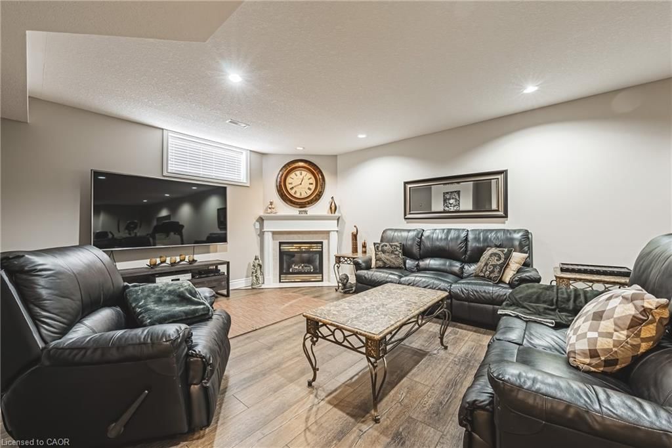
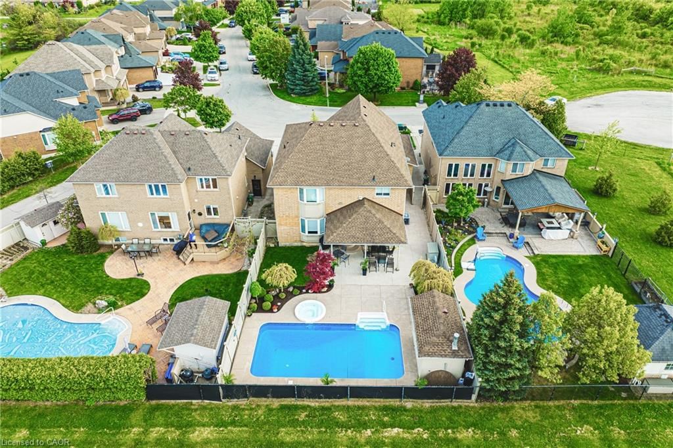
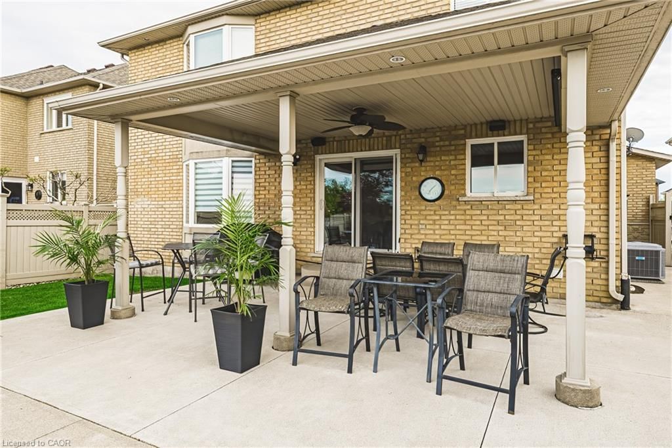
Set against a backdrop of protected conservation land and steps from scenic trails leading to the Eramosa Karst Conservation Area, this home is a rare find for those who value both serenity and convenience. Offering 4,269 square feet of finished, heated living space, the home is thoughtfully designed for comfort and functionality. The beautifully landscaped backyard is a true retreat, featuring an inground saltwater pool, hot tub, and a custom pool shed. A large concrete patio provides ample space for lounging and entertaining, while a covered outdoor area allows for year-round enjoyment—whether you're hosting summer barbecues or simply relaxing in the shade. The oversized concrete driveway accommodates four large vehicles with ease, and the heated 2.5-car garage with epoxy flooring offers plenty of space for parking and storage. Inside, the home impresses with a high-end, custom eat-in kitchen equipped with an oversized island, built-in pantry, and top-tier finishes—perfectly designed for both everyday living and entertaining. The main floor also features a spacious family room with a sleek, oversized gas fireplace and custom built-in shelving, and a private office that offers flexibility as a fifth bedroom. Upstairs, you’ll find four spacious bedrooms, two of which have their own private ensuites. The primary bedroom is a luxurious retreat, complete with its own gas fireplace and serene views overlooking green space and the private backyard. The fully finished basement expands the living space even further with a separate bedroom, full kitchen, and full bathroom—ideal for extended family or guests. This move-in-ready home combines thoughtful design, premium finishes, and a rare natural setting to create a lifestyle of comfort and sophistication. Whether you're relaxing by the pool, enjoying the trails, or hosting family and friends, this property offers everything you need and more.

Listed by Royal LePage State Realty

  • MLS #

    40734956

  • Sq. Ft

    4398

  • Sq. Ft. Source

    MLS

  • Lot Irregularities

    49.32FT X 140.49FT X 13.10FT X 4(10.06)FT X 12FT

  • Year Built

    2002

  • Pool

    In Ground

  • Drive

    n/a

  • Garage

    n/a

  • Total Parking

    6

  • Family Room

    n/a

  • Den

    n/a

  • Exterior

    Brick, Stone, Stucco

  • Fireplace

    3

  • Roof

    Asphalt Shing

  • Foundation

    Poured Concrete

  • Elevator

    n/a

  • Water View

    n/a

  • Laundry Level

    n/a

  • Heat

    Forced Air, Natural Gas

  • A/C

    Central Air, Energy Efficient

  • Water

    Municipal

  • Water Supply

    n/a

  • Sewers

    n/a

  • Central Vac

    Y

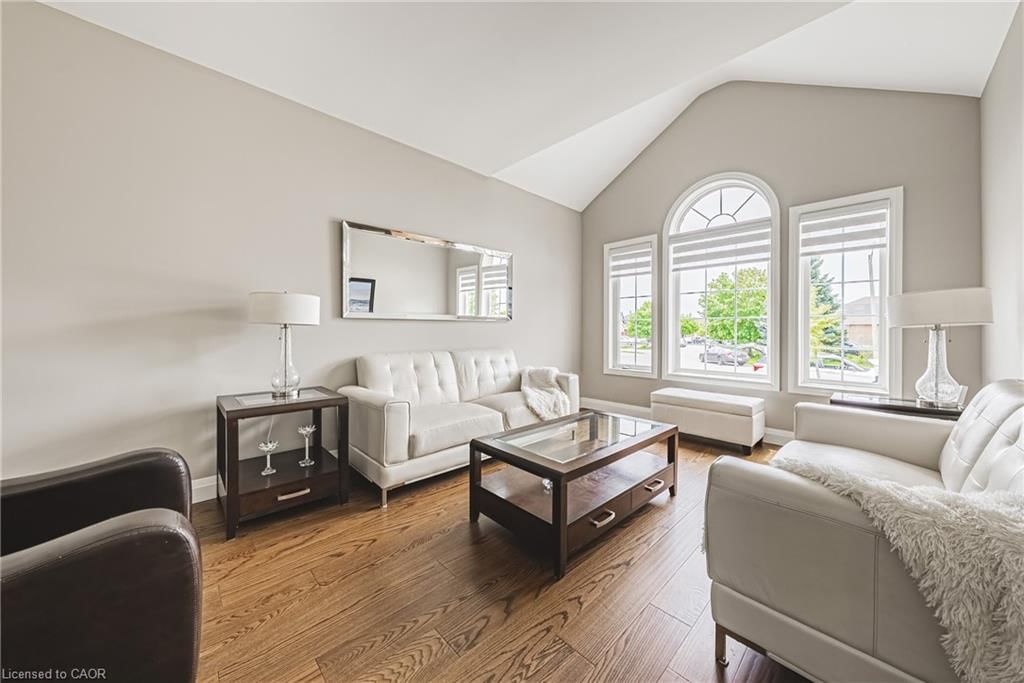
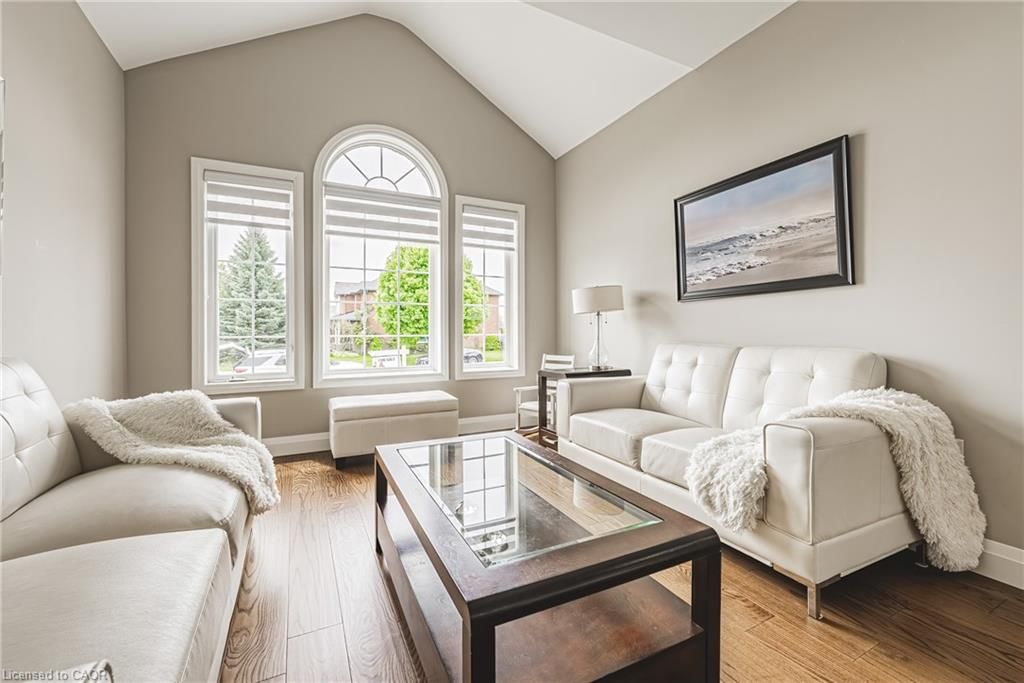
  • Living Room

    3.43 x 5.13 ft Main level

    Hardwood Floor

  • Bathroom

    1.68 x 1.45 ft Main level

    2-Piece

  • Family Room

    4.55 x 4.93 ft Main level

    fireplace, hardwood floor

  • Office

    3.15 x 3.45 ft Main level

  • Kitchen

    2.79 x 7.04 ft Main level

    Hardwood Floor

  • Dining Room

    2.44 x 6.53 ft Main level

    Hardwood Floor

  • Laundry

    3.96 x 2.21 ft Main level

  • Bedroom

    4.42 x 4.29 ft Second level

    3-piece, hardwood floor, ensuite

  • Bathroom

    1.55 x 2.26 ft Second level

    4-piece, ensuite

  • Bedroom

    3.40 x 3.73 ft Second level

  • Bedroom Primary

    7.04 x 4.34 ft Second level

    4-piece, hardwood floor, ensuite

  • Bathroom

    3.15 x 2.29 ft Second level

    5+ Piece

  • Bedroom

    3.15 x 5.18 ft Second level

    ensuite, hardwood floor

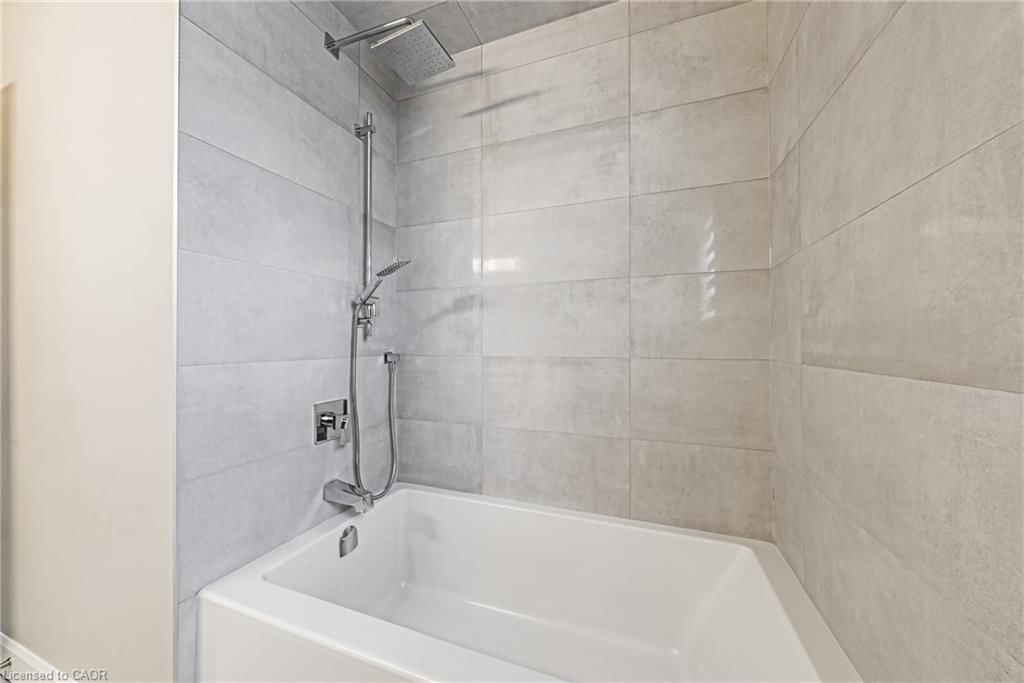
  • Bathroom

    3.12 x 2.69 ft Second level

    4-piece, ensuite

  • Recreation Room

    10.62 x 4.47 ft Basement level

    Fireplace

  • Bedroom

    3.43 x 4.32 ft Basement level

  • Kitchen

    3.02 x 5.03 ft Basement level

  • Bathroom

    3.07 x 1.65 ft Basement level

    4-Piece

  • Utility Room

    4.04 x 2.26 ft Basement level

Thinking of Selling?

Find Out Your Home’s Value in Today’s Market!

No Email or Signup is required to view your home estimate.

estimate your home value

Contact Manoj Kukreja

Sales Representative,
Century 21 People’s Choice Realty Inc.,
Brokerage
(647) 576 - 2100

Manoj profile avatar

Mortgage Calculator

This data is for informational purposes only.

Mortgage Payment per month

Principal Amount

Interest

Total Payable

Amortization

Amortization

Closing Cost Calculator

This data is for informational purposes only.

Closing Cost Total for this property

Total Cash flow for purchasing this property

Down Payment(%)*
Additional information

Provincial Land Transfer Tax

Ontario Land Transfer Tax Rebate

Toronto Land Transfer Tax

Toronto Land Transfer Tax Rebate

PST on CMHC Insurance Premium

Lawyer Fees

$2,825

Government Registration Fee's

$164

Title Insurance

Closing Cost Total

Total Cash flow for purchasing this property

Provincial Land Transfer Tax

Ontario Land Transfer Tax Rebate

Toronto Land Transfer Tax

Toronto Land Transfer Tax Rebate

PST on CMHC Insurance Premium

Lawyer Fees

$2,825

Government Registarion Fee's

$164

Title Insurance

Down Payment(%)*

* A down payment of less than 20% is permitted only for first-time home buyers purchasing their principal residence. The minimum down payment required is 5% for the portion of the purchase price up to $500,000, and 10% for the portion between $500,000 and $1,500,000. For properties priced over $1,500,000, a minimum down payment of 20% is required.

Thinking of Selling?

Find Out Your Home’s Value in Today’s Market!

No Email or Signup is required to view your home estimate.

estimate your home value

Contact Manoj Kukreja

Sales Representative, Century 21 People’s Choice Realty Inc., Brokerage
(647) 576 - 2100

Manoj profile avatar

Recent Sold Listings in Trinity, Stoney Creek

Popular Cities